AutoStyle Pro: Presentation Rendering for AutoCAD Sheets
Export the layout you would plot and render it as a colored presentation drawing — materials, textures, plan symbols and hand-drawn media — then export at full sheet size. No redrawing.
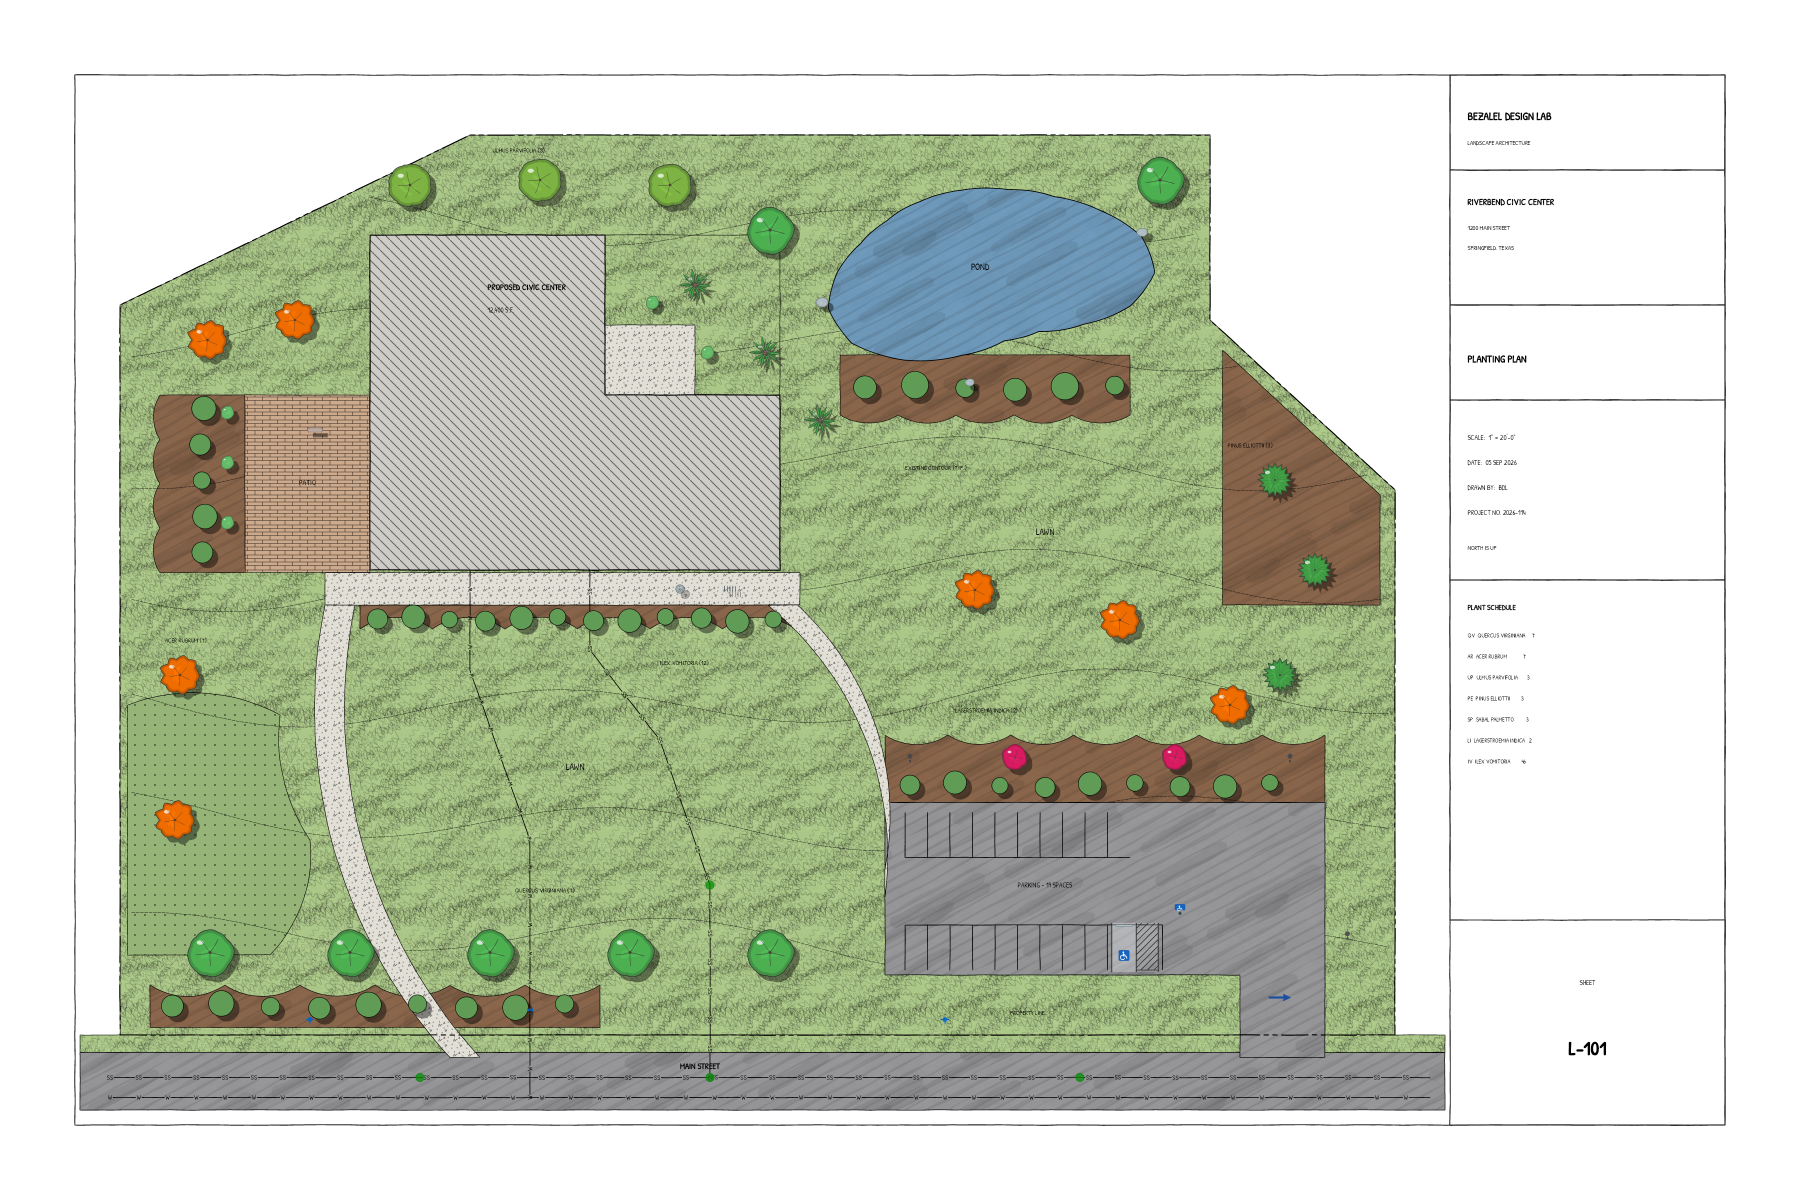
A colored site plan, planting plan or exhibit normally means redrawing the sheet in a graphics program — and redrawing it again when the design changes. AutoStyle Pro keeps the drawing in CAD. The plugin exports the layout, Studio renders it, and when the sheet changes you re-export rather than start over: layer styling is remembered by name and comes back on the next import.
Built for civil engineers and landscape architects who need a presentation drawing out of a set they have already drafted.
How It Works
From a plotted layout to a presentation sheet.
Export the layout
Run Export to Studio from the BDL ribbon tab in AutoCAD. It reads paper space plus everything visible through each viewport and writes a .asp project.
Read the docs →Pick a look
One setting restyles the whole sheet — linework, fills, plan symbols, shadows, lettering and paper — from CAD-faithful linework to a marker or watercolor rendering.
Read the docs →Tag the materials
Say what the big areas are — turf, asphalt, concrete — and every look knows how to draw them. Hatch, linetype and block names already in the drawing are recognized automatically.
Read the docs →Export the sheet
Write a PNG, JPEG or PDF at the drawing's real paper size, ready for a plot set or a presentation board.
Read the docs →Render Looks
A look is the whole sheet's rendering style, set once for the document. Switching it restyles linework, material fills, plan symbols, shadows, lettering and paper together — one drawing, a range of presentations. Switching looks is a single undo step, so comparing them costs nothing.
- ✓From CAD-faithful linework to marker and watercolor renderings
- ✓Look Settings tunes line treatment, fills, shadows and paper, previewed live
- ✓Style Gallery renders every look into one labeled PNG to choose from
It Already Knows Your Drawing
A CAD drawing says a great deal about what is on it. A hatch called GRAVEL, a linetype called PHANTOM, a block called SSMH — those are drafting conventions, and Studio reads them, including names carrying a size, discipline prefix or suffix. An imported sheet is partly styled before you touch anything.
- ✓Automatic mapping from hatch pattern, linetype and block names
- ✓CAD Mappings dialog to teach Studio your office's naming standard
- ✓Layer Style Database remembers how a layer name should look, on every future import
- ✓Style presets and Paint Style for carrying styling across sheets
Everything the Sheet Still Needs
Geometry belongs in CAD, but a presentation drawing always needs a few things the plotted sheet does not have. Studio draws those directly on the canvas, at real paper size and at the drawing's zoom and rotation.
- ✓Drawing tools for bed outlines, callout circles and legend backing
- ✓Text edited in place on the canvas, with leaders
- ✓A symbol library that turns CAD blocks into rendered plan symbols
- ✓Parametric north arrow and bar scale that stay correct when moved or resized
Capabilities
Everything documented in the AutoStyle Pro help, in one place.
Layout Export
The plugin exports the layout you would plot — paper space plus viewport contents — carrying geometry, layers, colors, lineweights, linetypes, hatch names, blocks and draw order.
Learn more →Materials
Tag a surface as turf, asphalt or concrete and every look renders it correctly: a conventional hatch on a CAD sheet, hand hatch in ink, a wash in watercolor.
Learn more →Fill & Stroke
Fill, stroke paint, stroke style and shadow, applied to a layer, one object, or several at once, with layer-level styling that survives a re-export.
Learn more →Textures & Gradients
Flat color, gradient, texture, or texture over gradient — drawn at a physical size on the sheet, so gravel reads as gravel at plot scale rather than as noise.
Learn more →Stroke Styles
The drafting linetypes civil and landscape sheets actually use, drawn at real line weights so a silt fence reads as a silt fence at 0.25 mm.
Learn more →Civil 3D Terrain
Pick a Civil 3D surface at export and Studio shades its relief, tints it by elevation, and stands trees and buildings on the ground so their shadows follow the grade.
Learn more →Image & PDF Export
PNG, JPEG and PDF at the drawing's real paper size, with resolution set in DPI.
Learn more →Licensing & Updates
Per-machine activation you manage yourself, in-app update checks, and a 7-day full-feature trial.
Learn more →Launch Pricing
AutoStyle Pro is priced at its lowest point today. As the symbol and texture libraries and the render looks expand, pricing will increase to reflect the added capability. A 3-year license locks in today's rate for three years.
Every license includes all features, updates during the license term, and priority email support. See pricing for annual and 3-year options and multi-seat licenses.
System Requirements
- Studio: Windows 10 or 11 (64-bit), self-contained — no .NET runtime install
- Plugin: AutoCAD or Civil 3D 2025 or newer
- Without CAD: Studio opens .asp files on its own
- Internet: Required for license activation
Licensing
- Annual: $200 per seat
- 3-year: discounted, see pricing
- Trial: 7 days, full features, no watermark
- CAD plugin: included
Frequently Asked Questions
What does AutoStyle Pro actually do?
It renders finished AutoCAD sheets as presentation drawings. An AutoCAD plugin exports the layout you would plot — geometry, layers, colors, lineweights, linetypes, hatch names, blocks and draw order — and AutoStyle Studio renders it with fills, textures, plan symbols, shadows and hand-drawn media. Nothing is redrawn.
Do I have to redraw anything?
No. The export reads paper space plus everything visible through each viewport, so the sheet arrives in Studio as it plots. Studio adds the presentation geometry a CAD sheet does not have — a bed outline to color, a circle around an area of interest, a rectangle behind a legend — but the drawing itself stays in CAD.
Does it require AutoCAD?
The export plugin requires AutoCAD or Civil 3D 2025 or newer. AutoStyle Studio is a standalone Windows application and opens .asp project files without AutoCAD installed, so a designer who does not run CAD can still do the styling.
How much setup does a new drawing need?
Less than you would expect. Studio reads drafting conventions already in the drawing — a hatch called GRAVEL, a linetype called PHANTOM, a block called SSMH — so an imported sheet is partly styled before you touch it. Tagging the large areas with materials is usually the rest of the setup. The CAD Mappings dialog teaches Studio your office's own naming.
What can it export?
PNG, JPEG and PDF at the drawing's real paper size, so a 24×36 layout exports as a 24×36 sheet that drops straight into a plot set or onto a presentation board. Resolution is set in DPI and multiplies with sheet size.
Is there a free trial?
Yes. A new installation runs a 7-day trial with the full feature set — nothing is held back and nothing is watermarked.
Render Your Next Sheet in AutoStyle Pro
Try AutoStyle Pro free for 7 days. Full features, no watermark, no credit card required.