Stroke Styles
A stroke style is the linetype a path is drawn with. Studio ships the drafting conventions civil and landscape sheets actually use, drawn at real line weights. A silt fence reads as a silt fence at 0.25 mm, not only when the line is fat enough to see the pattern.
Set one from Stroke Style on the Stroke Style sub-tab of Fill and Stroke, at layer level or as an object override. The list is grouped by use.
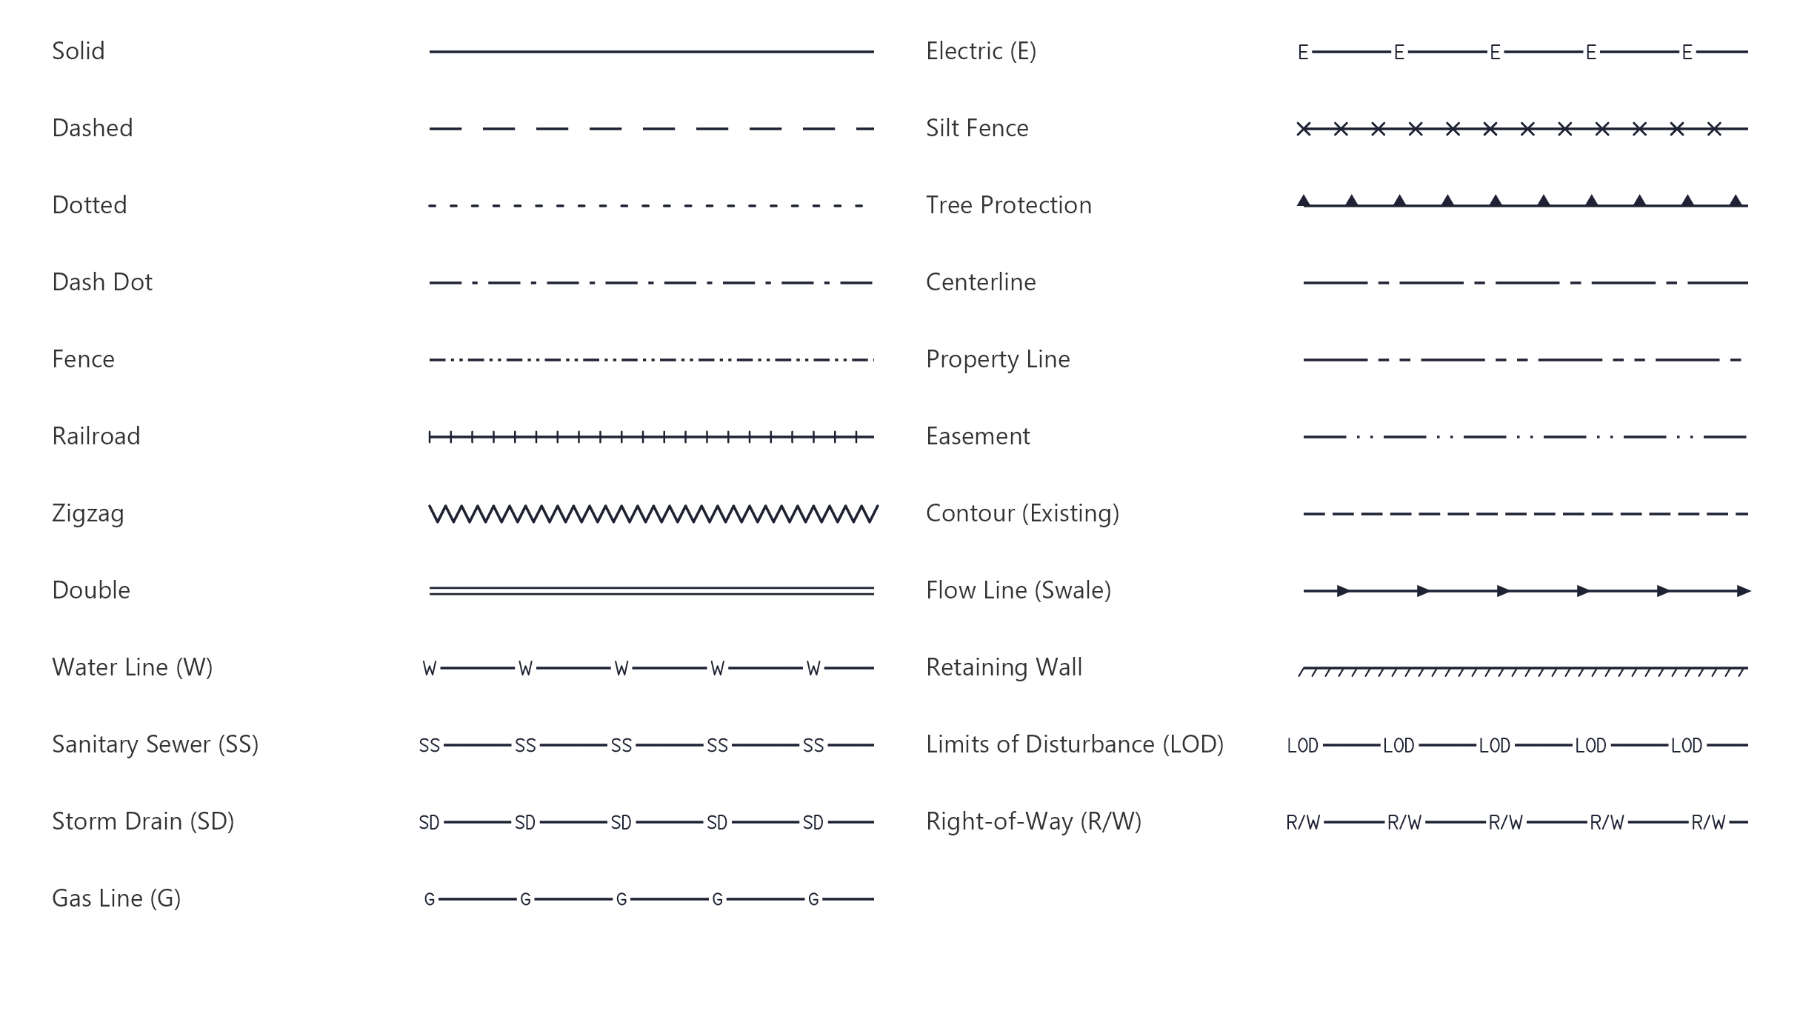
Basic
| Style | Use |
|---|---|
| Solid | The default. |
| Dashed | Hidden or proposed work, general dashed linework. |
| Dotted | Light reference lines. |
| Dash Dot | General dash-dot convention. |
| Double | Two parallel lines from one path: curbs, walls, narrow walks. |
Dash lengths follow the line thickness, so a pattern reads at any weight. Linework that came from CAD with a linetype keeps the dash length it plots with instead (the linetype's pattern at the drawing's linetype scale), whichever dashed style it is given, so a heavy boundary dashes the way it does on the plotted sheet.
Civil
| Style | Use |
|---|---|
| Centerline | Road and alignment centerlines. Matches the acad CENTER convention. |
| Property Line | Boundary lines, in the long-dash PHANTOM convention. |
| Easement | Dash-dot-dot easement lines. |
| Contour (Existing) | Existing contours, dashed against solid proposed contours. |
| Flow Line | Solid with direction arrowheads that follow the path: swales, gutters, drainage arrows. |
| Limits of Disturbance (LOD) | Lettered LOD line. |
| Right-of-Way (R/W) | Lettered R/W line. |
Utilities
Lettered utility lines, with the letters set into the gaps in the dash pattern the way a CAD linetype does it:
- Water Line (W)
- Sanitary Sewer (SS)
- Storm Drain (SD)
- Gas Line (G)
- Electric (E)
These need no font to render, so they come out identically on every machine.
Site & Landscape
| Style | Use |
|---|---|
| Fence | Property and site fencing. |
| Silt Fence | Erosion control, with X posts. |
| Tree Protection | Protection fencing, with triangle markers. |
| Retaining Wall | A solid face with one-sided hatch ticks. |
| Railroad | Rail with perpendicular ties. |
| Zigzag | Break lines and general zigzag work. |
Legacy
Five older entries (Sketched, Brush, Watercolor, Charcoal and Ink) are marked (legacy). They were an early attempt at hand-drawn linework, before line treatment became a property of the look. Documents that use them still render, as the treatment each one meant, and that stroke overrides the look's treatment. New work should set the look instead, which gets hand-drawn lines across the whole sheet rather than one path at a time.
Stroke Style and Line Treatment
These are two different things, and they compose:
- Stroke style is the pattern: where the line is solid, dashed, lettered or ticked.
- Line treatment is the hand: clean, ink, sketch, marker or pencil. It comes from the document look.
A property line in the Ink Sketch look is still a property line: the phantom pattern is kept, drawn with a sketched hand. See Look Settings to change the treatment without changing the look.
Where They Come From on Import
CAD auto-mapping reads the linetype names in the drawing and sets these styles for you, covering standard acad and acadiso names plus common office conventions. Layer linetypes set the layer's stroke style; entity linetypes become object overrides. If your office's names are not recognized, add them once in CAD Mappings.