AutoStyle Pro
Presentation Rendering for AutoCAD Sheets
AutoStyle Pro turns a finished AutoCAD layout into a presentation drawing. An AutoCAD plugin exports the sheet with its geometry, layers, colors, lineweights, linetypes, hatch names, blocks and draw order. AutoStyle Studio renders it with fills, textures, plan symbols, shadows and hand-drawn media, then exports a PNG, JPEG or PDF at plot resolution. Built for civil engineers and landscape architects who need a colored site plan, planting plan or exhibit without redrawing anything.
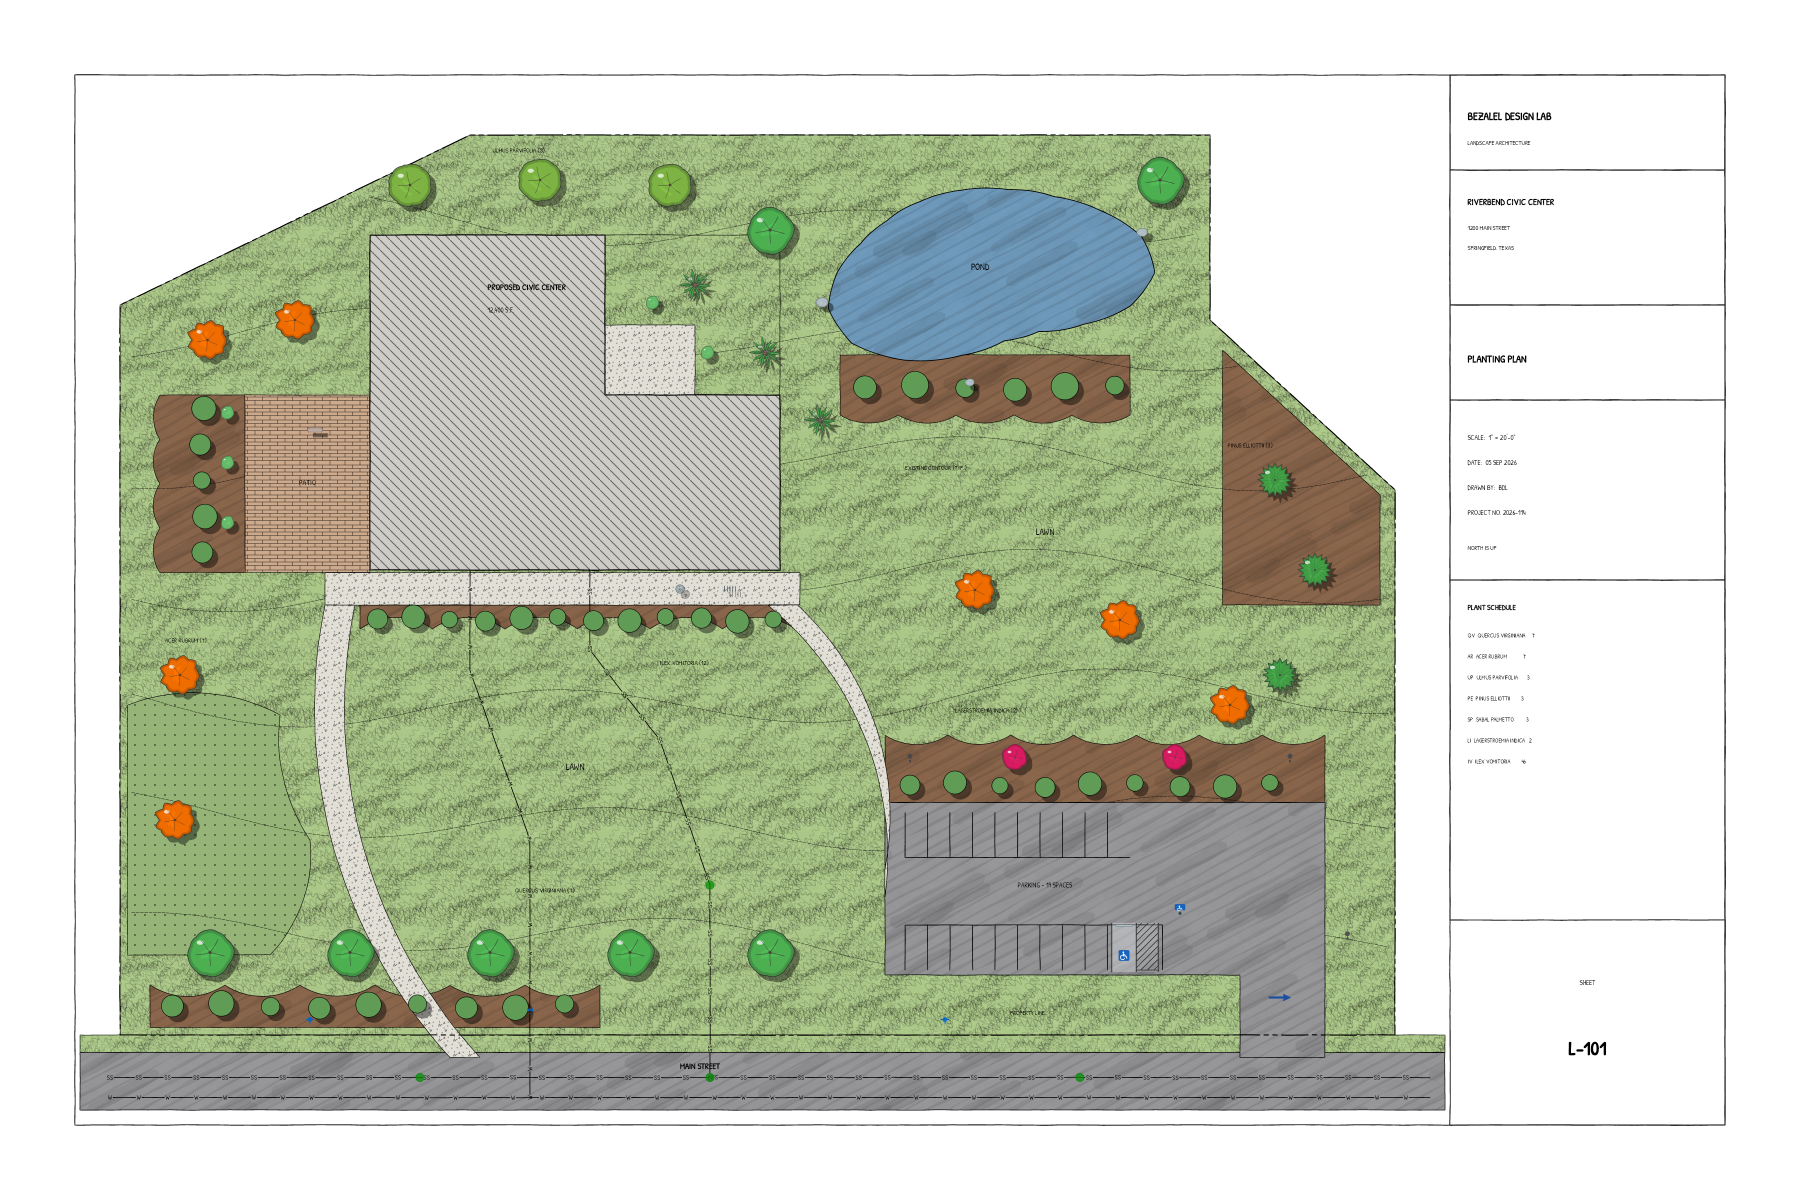
The short version
In AutoCAD, open the layout you would plot and run Export to Studio. In Studio, pick a Look, tag a few areas with a Material, and export. The drawing keeps its CAD geometry the whole time. Nothing is traced, redrawn, or flattened to an image.
Key Capabilities
CAD Export
- Exports the current layout, including paper space and everything visible through each viewport
- Rotated and scaled viewports export in place
- Layer color, lineweight, transparency and linetype come across
- AutoCAD draw order is preserved
- Choose which layers to include, and adjust color and transparency before exporting
- Xref layers grouped separately in the export dialog
Render Looks
- Seven looks: CAD Line, Ink Sketch, Marker, Colored Pencil, Watercolor, Illustrative, Realistic
- One click restyles the whole sheet: lines, fills, symbols, shadows, lettering and paper
- Your colors, textures and linetypes are kept; only the treatment changes
- Look Settings tunes lines, sun angle, shadow length, depth shading, paper and grain
- Style Gallery renders every look to one sheet for picking
CAD Awareness
- Recognizes standard hatch pattern names and tags the surface with a material
- Recognizes acad linetype names and office conventions, and sets the matching stroke style
- Recognizes block names and swaps them for library plan symbols
- Mapping Rules teaches Studio your office's own naming
- Rules files can be exported and shared as an office standard
Styling
- Fill color, opacity, and linear or radial gradients
- 50+ fill textures in seven categories, with scale, rotation and opacity
- Stroke color, thickness in inches or millimeters, opacity and style
- Stacked stroke layers, so one path can carry several strokes
- Drop shadows with offset, blur, color and opacity
- Style at the layer, or override a single object
Civil & Site Linetypes
- Civil: centerline, property line, easement, existing contour, flow line, retaining wall, limits of disturbance, right-of-way
- Utilities: lettered water, sanitary sewer, storm drain, gas and electric lines
- Site: fence, silt fence, tree protection, railroad, zigzag, double
- All draw at real CAD line weights, not screen-thickness effects
Plan Symbol Library
- Trees and landscaping, site furniture, utilities, parking and ADA, vehicles, people, north arrows
- Trees and planting drawn in the look's own family (sketch, marker, watercolor or flat)
- Raster images inserted, scaled, rotated and faded
- Import your own SVG or image assets into the library
Annotation
- In-place text editing on the canvas, at the drawing's zoom and rotation
- Leaders with four arrowhead styles and draggable endpoints
- Halo outline or mask box behind text so labels read over any fill
- Hand-lettering fonts ship with the app and travel with the look
- Warns when a document uses a font this machine does not have
Reuse
- Layer Style Database remembers how a layer name was styled and offers it on the next import
- Style presets, saved globally or with the project
- Paint Style copies a finished style onto other layers or objects
Output
- PNG, JPEG or PDF at 72, 150, 300 or 600 DPI
- Page size comes from the layout's plot paper size, so the export matches the sheet
- Style Gallery contact sheet of every look
- Paper space captured as a background image for title blocks and borders
Two Halves of One Product
-
The AutoCAD plugin is
an optional install that adds an AutoStyle Pro panel to the shared
BDL ribbon tab. It exports a layout to a
.aspproject, applies presentation colors inside AutoCAD, and plots the layout to PDF in one click. -
AutoStyle Studio is
the desktop application where the sheet is styled and rendered. It opens
.aspprojects, needs no AutoCAD, and runs happily on a machine that has never had CAD installed.
The .asp project is a self-contained file. Re-exporting the same layout onto an
existing .asp updates the geometry, so a drawing revision does not cost the
styling work already done.
Why Not Just Render in CAD
The usual path to a colored plan is to plot the sheet to PDF or an image, open it in a drawing application, and paint over the top. That copy is dead the moment the drawing changes: every revision means re-plotting and re-painting, and the presentation drawing drifts away from the sheet it came from.
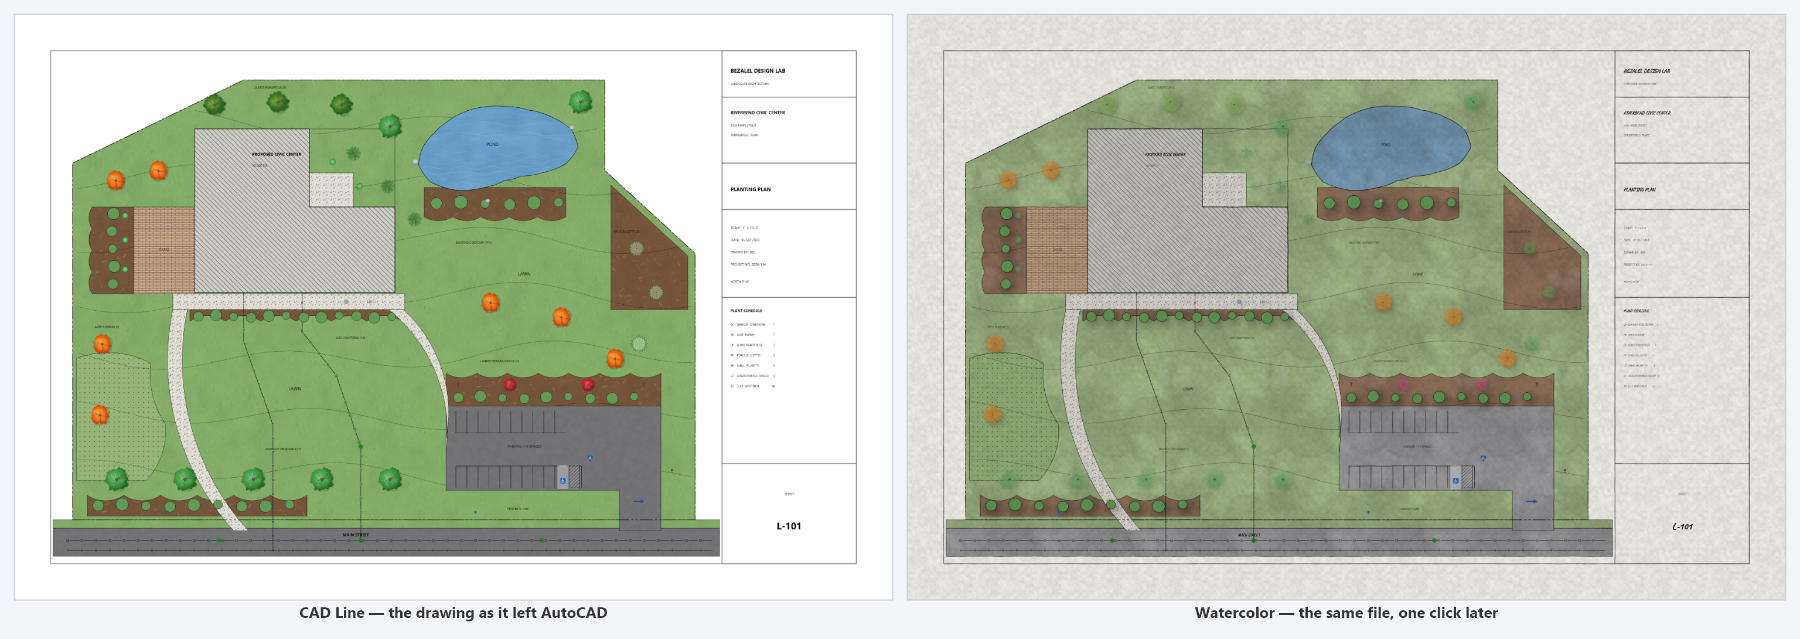
AutoStyle Pro keeps the drawing as geometry. Layers stay layers, lines stay lines, blocks stay recognizable. Styling survives re-export, so a revised sheet lands in the same styled document. The hand-drawn look is applied at render time to real CAD linework, which is why it still reads correctly at plot resolution instead of dissolving into a screen-sized effect.
Typical Workflow
- Finish the sheet in AutoCAD the way you would plot it, with the right layout, viewport scale and layer states
- Run Export to Studio from the layout tab and choose which layers to include
- Open the
.aspin Studio (it opens automatically if you double-click the file) - Accept the remembered layer styles and CAD auto-mapping prompts
- Tag the remaining surfaces with materials such as turf, concrete, water or planting bed
- Pick a Look from the VIEW tab and adjust it in Look Settings
- Add symbols, labels, a north arrow and scale bar
- Export a PNG, JPEG or PDF at the resolution you need
Who It Is For
Civil engineers and landscape architects producing site plans, planting plans, grading and utility exhibits, concept plans, and public-meeting graphics from drawings that already exist in AutoCAD.
System Requirements
| Studio | Windows 10 or 11, 64-bit. No .NET runtime install required; the application is self-contained. |
|---|---|
| AutoCAD plugin | AutoCAD or Civil 3D 2025 or newer. Optional: Studio opens .asp files without it. |
| License | Annual or 3-year license, with a free trial. See Licensing & Updates. |